Get a Complimentary Soft-Close Hardware Upgrade
Custom Cabinetry
Turn challenging layouts and detailed concepts into custom-built storage with 3D planning, premium core materials, frameless construction, in-house fabrication, and installation managed through one coordinated process.
Catalog cabinets can fall short when an interior has unusual dimensions, detailed architectural plans, or storage requirements that standard products cannot accommodate. Trying to adapt stock cabinetry can lead to wasted space, design compromises, and additional job-site modifications that complicate the project for designers, contractors, and homeowners.
One Custom Cabinets, LLC provides custom cabinetry in Denver, CO, built specifically around the room and its intended use. We create built-in entertainment centers, home offices, architectural storage units, and other made-to-order pieces through a connected process that covers site consultation, 3D renderings, shop fabrication, and final installation. Versatile frameless construction, concealed hardware, dovetailed drawer joinery, and premium material options allow us to develop cabinetry around detailed project requirements. Start with your dimensions and design direction, and we will help move the concept toward fabrication.
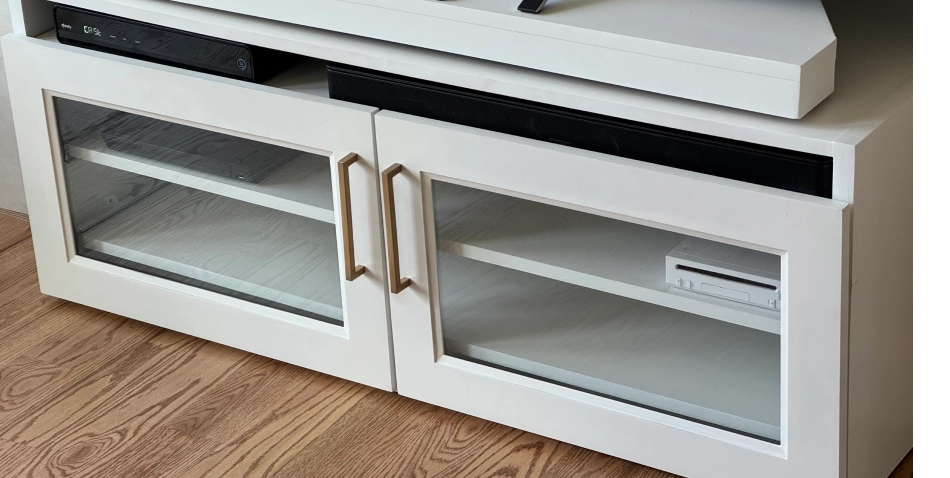
Custom cabinetry becomes especially valuable when a room asks for more than predetermined sizes and configurations. An entertainment wall may need to account for equipment, wiring, displays, and architectural details. A home office may require specific storage, work surfaces, and organization. Built-ins may need to follow wall dimensions or other structural features closely.
We approach these projects by designing around the space rather than asking the space to accommodate a standard cabinet system. As a custom cabinet maker, our role can begin with an on-site discussion of dimensions, function, visual direction, and the way the finished cabinetry will be used.
Built-in entertainment centers can combine display areas, concealed storage, equipment space, and architectural details within one coordinated installation. Custom built-in cabinets can also transform alcoves, living rooms, offices, and other underused areas into storage designed specifically for the room.
For home offices and architectural storage, we consider both function and appearance. Custom storage cabinets can be configured around the items they need to hold while maintaining clean proportions and a consistent visual relationship with the surrounding interior.
Important project details can include:
This approach is particularly useful when designers have architectural drawings that require careful interpretation or contractors need cabinetry fabricated around specific field conditions. Homeowners can also create storage that responds directly to their routines instead of settling for catalog products that leave valuable space unused.
Complex cabinetry projects can involve many connected decisions. Dimensions, storage, hardware, materials, adjacent architectural features, and installation conditions all influence the final result. When these decisions are handled independently, details can become disconnected between the original design and the finished cabinetry.
Our start-to-finish approach keeps those stages connected. We begin with a site consultation to understand the space, intended function, dimensions, design direction, and project requirements. That information establishes the foundation for developing cabinetry around the actual conditions of the room.
From there, 3D renderings help visualize the proposed cabinetry before shop fabrication begins. This step is especially useful for designers presenting concepts to clients and contractors coordinating cabinetry with other portions of a build. Homeowners can also see how the planned configuration relates to their storage needs and interior.
After the design is approved, fabrication moves into our shop. Depending on the project, cabinetry can incorporate premium core materials, solid woods, frameless construction, concealed hinges, push-to-open hardware, dovetailed drawers, and heavy-duty soft-close slides. Each choice is considered in relation to the approved design rather than applied as a standard package.
Final installation carries those fabrication details into the intended space. Keeping design, fabrication, and custom cabinet installation connected reduces the number of unrelated parties involved and gives clients one local point of coordination throughout the project.
Qualifying material selections can receive warranty coverage ranging from 5 to 15 years. A complimentary soft-close hardware upgrade may also be available for qualifying cabinetry projects.
For designers, our process provides direct access to local fabrication for custom architectural concepts. Contractors gain a hands-on partner who understands the importance of accurate dimensions, scheduling, and job-site coordination. Homeowners can create built-ins and storage around the way they actually want to use their rooms.
When standard cabinetry cannot fulfill the architectural plan, custom fabrication opens the door to a more considered result. Choose One Custom Cabinets, LLC for custom cabinetry in Denver, CO, and turn complex dimensions, detailed drawings, and specific storage requirements into cabinetry created for the space.
We create built-in entertainment centers, home office cabinetry, architectural storage, custom storage cabinets, and other made-to-order pieces. Each project is planned around the available dimensions, intended function, storage requirements, material preferences, and overall interior design.
Yes. We work with designers and contractors on cabinetry that requires detailed planning and custom fabrication. Architectural drawings, field dimensions, project requirements, and 3D renderings can help establish the configuration before the approved design moves into shop fabrication.
Depending on the design, custom built-in cabinets can incorporate concealed hinges, push-to-open hardware, dovetailed drawer joinery, and heavy-duty soft-close slides. Hardware selections are considered alongside function, appearance, storage requirements, and other project specifications.
Yes. Our full-scope process can cover site consultation, design development, shop fabrication, and custom cabinet installation. Managing these stages together helps carry approved dimensions and design details through production and into the finished space.
We accept cash, check, and credit. Applicable payment arrangements can be reviewed during project planning so designers, contractors, and homeowners understand the terms before fabrication and installation begin.
Select qualifying materials for your custom cabinetry and receive 5-to-15-year warranty coverage based on the material chosen for your project.